Interior inspiration
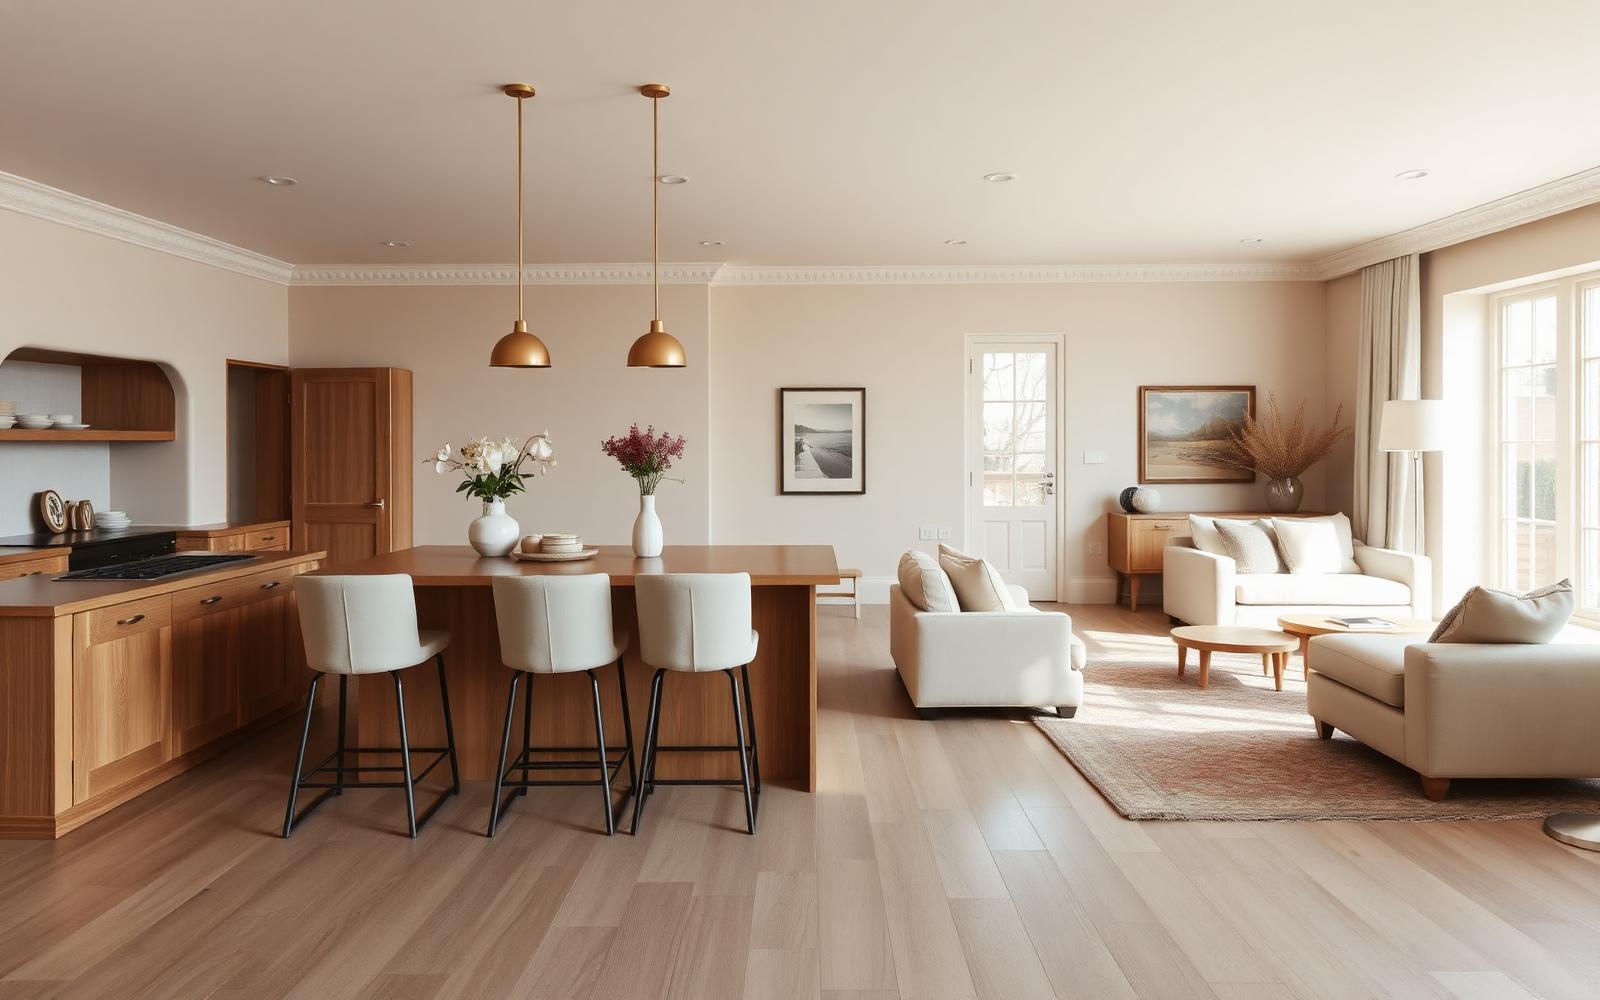
Styling an open-plan living-kitchen
Open-plan spaces easily feel visually cluttered. Interiørlab lets you see the whole area in one cohesive style before you make changes.
The challenge in open-plan living-kitchens is balancing two functions in one whole. A consistent palette and material choices are the key.
Test how a single style – for example modern beige or Japandi – works across both the sofa group and the kitchen island so the room feels considered.
Popular styles for the open-plan living and kitchen
- Japandi
- Modern beige/luxury
- Warm Scandinavian minimalism
- Hotel feel
- Soft minimal
Tips for styling the open-plan living and kitchen
- Keep one main palette across the whole area.
- Use the rug in the living area to define the zone.
- Choose lamps that visually connect the island and the dining table.
- Repeat one material – for example oak – in both zones.
- Keep sightlines open from the sofa to the kitchen.
- Hide clutter with closed storage at the boundary between the zones.
FAQ
- How do I separate living and kitchen visually without a wall?
- Use a rug, a change in lighting or a low bookshelf as a subtle zone divider – without breaking the whole.
- Which style works best in open-plan spaces?
- Styles with a unified palette – Japandi, modern beige or Scandinavian – give the best flow because materials and colours repeat naturally.
- Can I test cohesive styling before I start?
- Yes – upload photos of both zones to Interiørlab and pick the same style for both to see how the whole reads.
Related guides
How to style your living room and kitchen before a viewing
Practical guide to styling the living room and kitchen before a home viewing. Order, decluttering, lighting and small moves that lift the offer.
How to choose the right interior style for your home
A guide to choosing an interior style that suits your home and your life. Japandi, Scandinavian, boho, classic – how to find yours.
See the open-plan living and kitchen in your home
Upload a photo and get suggestions in your chosen style in under a minute.
Get started